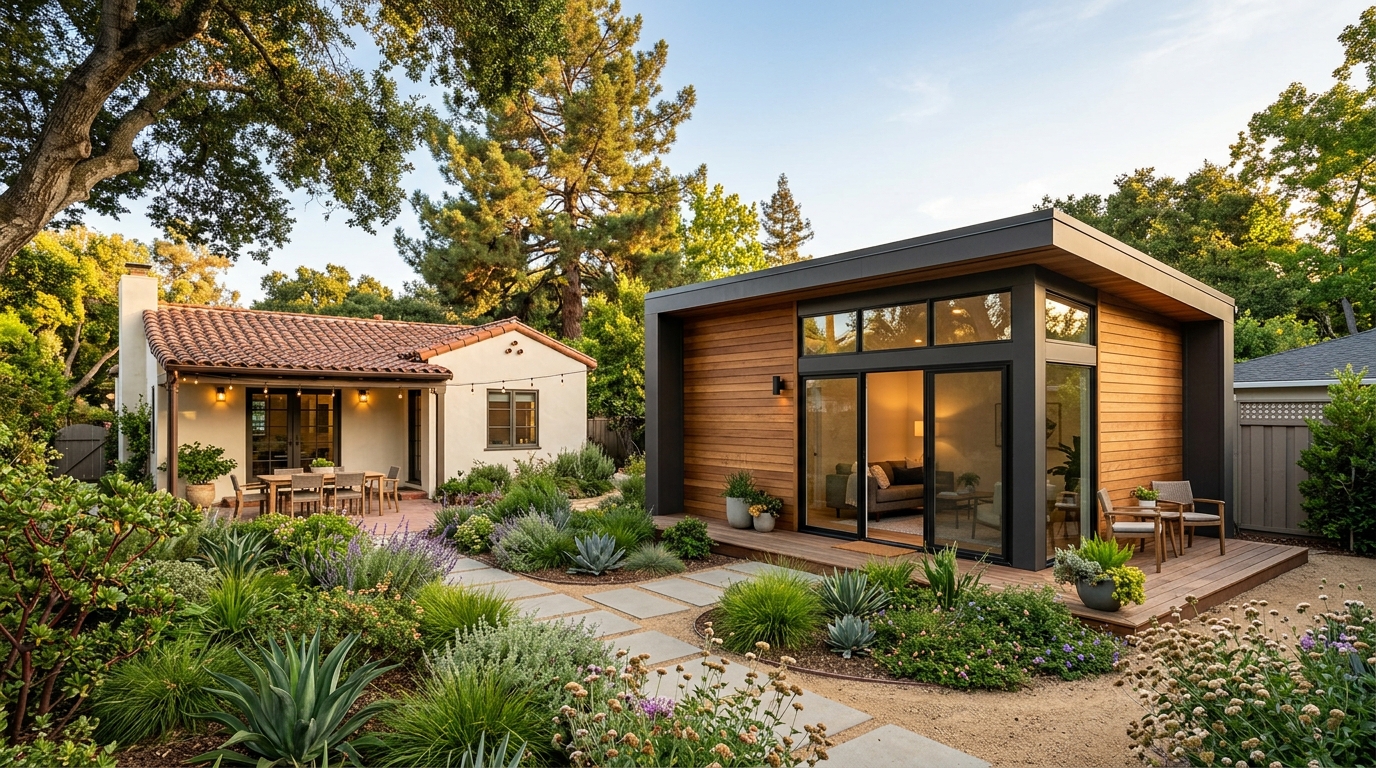
Accessory dwelling units have become one of the most important ways California homeowners can add usable housing to an existing property. Whether you call it a backyard cottage, granny flat, garage conversion, in-law unit, or ADU, the basic idea is the same: create an independent living space on a parcel that already contains, or will contain, a primary residence.
California continues to make ADUs easier to approve, and several important rules changed or were clarified for 2026. The California Department of Housing and Community Development, or HCD, updated its statewide ADU Handbook in March 2026 to reflect laws now in effect. That matters because cities and counties may still maintain local ADU ordinances, but those ordinances must comply with California law.
If you are considering an ADU, understanding the state rules before hiring a designer or contractor can help you avoid unnecessary redesigns, unexpected fees, and permitting delays. You can also browse our California homeowner directory when researching architects, contractors, home services, and other professionals for your project.
What California Homeowners Should Know About ADU Laws in 2026
California’s ADU rules are found primarily in Government Code sections 66310 through 66342. State law significantly limits the restrictions a local government can place on qualifying ADUs, although building codes, fire-safety requirements, utility requirements, and certain objective local standards still apply.
One reason ADUs have become increasingly important is their scale. According to California HCD, annual ADU permits grew from 1,336 in 2016 to more than 30,000 in 2024. ADUs represented more than one-quarter of the homes permitted statewide that year. For homeowners, this means ADUs are no longer an unusual property improvement. They are a major part of California’s housing strategy.
California tightened the ADU application process for 2026
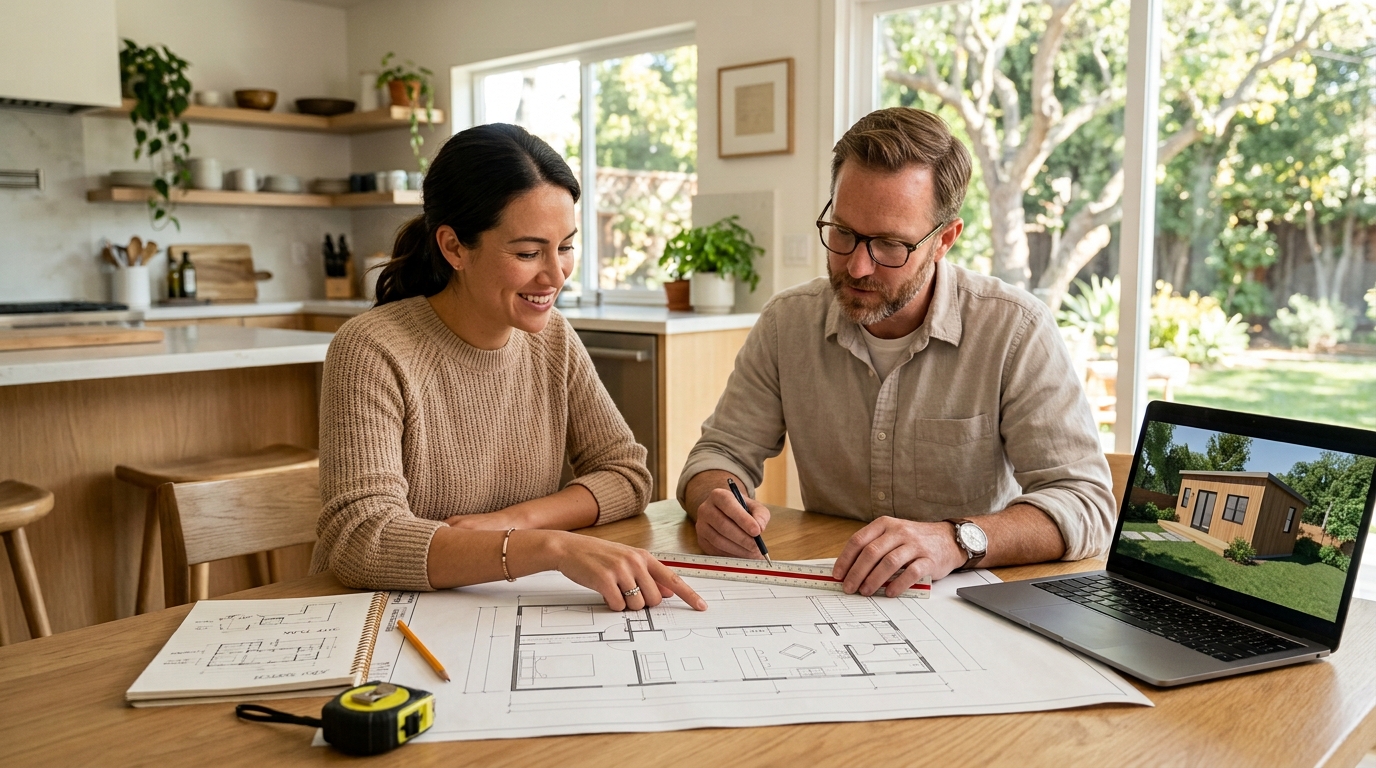
One of the most useful 2026 changes involves how permitting agencies handle applications. California law now requires a permitting agency to determine whether an ADU or junior ADU application is complete and provide written notice no later than 15 business days after receiving it.
If the application is incomplete, the agency must identify the missing or defective items and explain what the applicant needs to do to make the application complete. This gives homeowners a clearer path forward instead of leaving an application in an uncertain review process.
Expect a completeness decision within 15 business days
Homeowners should still make the initial application as complete as possible. Depending on the project, that can mean submitting a site plan, floor plan, elevations, structural documents, energy information, utility information, and other materials required by the permitting agency.
Once an application is complete, California’s broader ADU permitting rules generally require the permitting agency to approve or deny qualifying ADU and JADU applications within 60 days when there is an existing primary dwelling. When an application is rejected or considered incomplete, current law also provides an appeal process under specified circumstances.
This does not necessarily mean construction can begin exactly 60 days after the first application. Corrections, building-code issues, utility coordination, fire requirements, and project-specific conditions can still affect the overall timeline. The key difference is that the planning and permitting process is increasingly structured around clear state deadlines.
Check whether your city offers preapproved ADU plans
Another major opportunity is the growing availability of preapproved ADU plans. California required local agencies to establish programs for preapproving ADU plans, and local agencies are required to make information about approved plans available online.
A detached ADU application using a qualifying preapproved plan may receive a faster review. State law generally requires qualifying applications based on a preapproved plan to be approved or denied within 30 days.
Before paying an architect to start an entirely custom design, check your city’s or county’s planning and building website. A preapproved plan may reduce design time and make the permitting process more predictable. It will not work for every parcel, however. Lot shape, utility locations, fire access, easements, grading, trees, coastal restrictions, and other site conditions may still require adjustments.
Size, setbacks, parking, and occupancy rules favor more ADU construction
California state law prevents cities and counties from using several common zoning restrictions to effectively make ADUs impossible. Local governments may adopt objective standards, but those rules generally cannot eliminate the basic development rights provided by state law.
For example, local ADU ordinances generally cannot impose a minimum lot size. They also cannot use lot coverage, floor-area-ratio rules, or similar requirements to prevent the development of at least an 800-square-foot ADU that meets applicable four-foot side and rear setbacks.
Understand the 800, 850, and 1,000-square-foot rules
Several ADU size numbers appear in California law, and they describe different protections.
A state-mandated detached ADU created under Government Code section 66323 can generally be up to 800 square feet of interior livable space and use side and rear setbacks of no more than four feet, subject to applicable height and safety requirements.
For ADUs processed under a local ordinance, a city or county may establish maximum unit sizes, but those maximums generally must allow at least 850 square feet of interior livable space for an ADU and at least 1,000 square feet for an ADU containing more than one bedroom.
This does not mean every homeowner automatically has the right to construct any 1,000-square-foot design anywhere on a parcel. Height, building code, fire safety, easements, utility constraints, coastal regulations, and other applicable requirements can still matter. Start with a professional feasibility review rather than assuming the largest theoretically permitted footprint will work.
Parking and owner-occupancy restrictions are limited
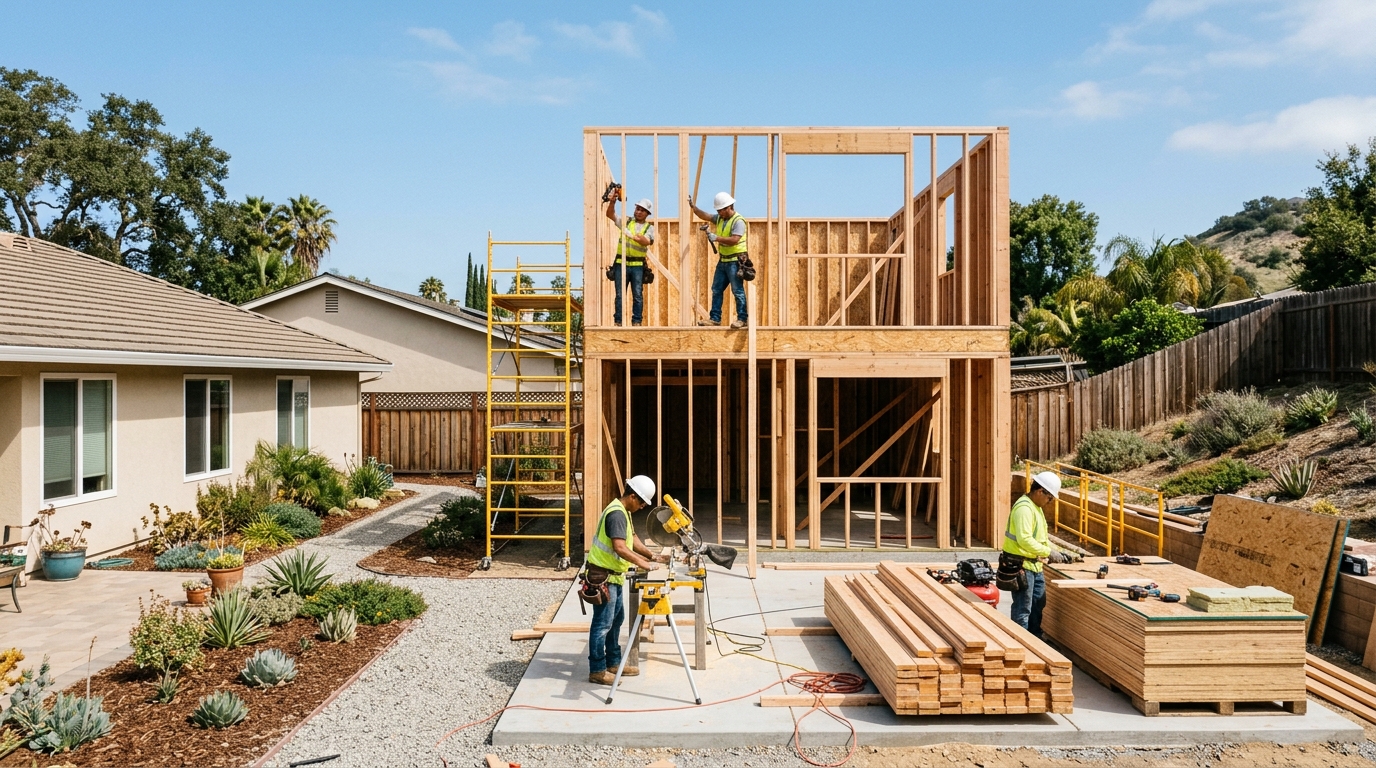
California also restricts how much parking a local agency can require for an ADU. When parking is required, it generally cannot exceed one space per ADU or per bedroom, whichever is less. Some ADUs are exempt from parking requirements entirely, including qualifying units within one-half mile walking distance of public transit, certain conversions of existing space, and ADUs in other circumstances identified by state law.
If a garage, carport, covered parking structure, or qualifying uncovered parking space is converted to an ADU or demolished in connection with constructing an ADU, the local agency generally cannot require replacement of those off-street parking spaces.
For regular ADUs, California generally prohibits local governments from imposing owner-occupancy requirements. Junior ADUs, or JADUs, have different rules. Beginning in 2026, a JADU that shares sanitation facilities with the primary home generally requires owner occupancy. If it has separate sanitation facilities, that state owner-occupancy requirement generally does not apply. JADUs also cannot be used for short-term rentals and, when rented, must generally be rented for periods longer than 30 days.
Homeowners considering rental income should review these distinctions carefully before deciding between an ADU and a JADU.
How to Plan a California ADU Project Before You Start Building
State law may provide strong ADU rights, but a successful project still requires careful planning. The biggest mistake is starting with finishes and floor plans before confirming what can actually fit on the property.
Your first step should be a basic feasibility study. Identify your lot dimensions, primary residence location, setbacks, easements, utility lines, sewer or septic conditions, existing accessory structures, slope, fire-access conditions, and any special zoning designation.
Move from feasibility to permits and construction in the right order
Begin by visiting your local planning or building department’s ADU page and comparing its ordinance with the latest California HCD ADU Handbook. Local rules can be more permissive than state law, but they generally cannot impose restrictions that conflict with the state’s ADU protections.
Next, determine which type of project makes the most sense. A detached backyard ADU offers privacy but usually requires more new construction. An attached ADU can expand the existing house. A garage or existing-space conversion can potentially reduce structural costs, although bringing older construction into compliance with residential building standards can add expense. A JADU may offer another option inside a qualifying single-family residence.
Once the concept is established, develop a realistic project budget. Include architectural or design fees, engineering, surveys when required, permits, utility work, demolition, grading, foundation work, construction, electrical service, plumbing, heating and cooling, appliances, landscaping repairs, and a contingency fund.
Fees deserve special attention. Under current California law, an ADU containing 750 square feet or less of interior livable space is generally exempt from specified impact fees. For an ADU larger than 750 square feet, applicable impact fees generally must be assessed proportionately in relation to the ADU and primary dwelling. Separate rules can apply to school fees, utility charges, and other project costs, so obtain written fee estimates from the relevant agencies before finalizing your budget.
Homeowners should also consider insurance before construction begins. Adding a second dwelling can change replacement-cost calculations, liability exposure, construction coverage needs, and the description of the property provided to your insurer. Our guide to California home insurance in 2026 explains why reviewing property coverage before major improvements is increasingly important.
California Coastal Zone
If your property is within the California Coastal Zone, do not assume regular inland rules tell the whole story. State ADU law still applies in the Coastal Zone, but Coastal Act protections remain applicable. Current law contains specific procedures for processing ADU coastal development permits, including 60-day rules in qualifying circumstances. Coastal homeowners should confirm requirements with their local jurisdiction and, when applicable, the California Coastal Commission before investing heavily in design work.
Finally, obtain multiple qualified bids and verify licenses, insurance, project scope, payment schedules, allowances, and change-order procedures before construction. Our Directory can help you organize your search for local home professionals, while our homeowner Articles provide additional California property guides.
California’s 2026 ADU rules continue a long-term trend toward making accessory housing easier to build. The state has limited restrictive setbacks and parking rules, established stronger permitting deadlines, expanded use of preapproved plans, clarified fees, and strengthened oversight of local ordinances. That does not make every ADU simple or inexpensive, but homeowners now have clearer rights and a more predictable framework than they did several years ago.
The best strategy is to confirm site feasibility first, understand which state-law pathway applies to your project, compare local requirements with HCD guidance, establish a complete budget, and only then move into final design and construction. A well-planned ADU can provide flexible living space for family, long-term rental housing, or another way to make better use of an existing California property without purchasing additional land.